


Dubai off-plan villas call for a careful reading of the land and layout, not just a persuasive sales render. We assess the plot, the home and the community around it as one decision.
- How should you compare off-plan villas? Compare the plot plan, built-up area, floor plan and community setting, rather than relying on the headline bedroom count. Our off-plan guide sets out the wider purchase process.
- Where should you start when comparing communities? Check access, shared amenities, construction phases and the master plan. Our Dubai area guides help you compare locations.
- What does plot area tell you? It describes the land assigned to a home, while built-up area describes the building’s floor space. Neither figure, on its own, proves that the garden or layout will work for you.
- What should you check on the floor plan? Trace daily movement through the home, then review storage, bedroom privacy, kitchen function, daylight and access to outdoor space.
- Does a park-facing or corner plot guarantee privacy? No. Check sightlines, nearby windows, roads, entrances and community facilities from the plot itself.
- Can planned amenities be assumed ready at handover? No. Review construction phases and stated delivery plans separately from the villa handover date.
Understand the off-plan purchase before judging the villa
An off-plan villa is purchased before its construction is complete, using the project’s plans, specifications and contractual documents to understand what the buyer will receive. The render helps you picture the design, but the unit plan, plot schedule and sale documents tell you what is being sold.
No noise, just a structured review of what the documents show and what the home needs to do.
Compare the approved unit plan and plot information with the sale and purchase agreement and its attached schedules. Where a sales plan shows landscaped, shared or private areas, establish which documents define their status and whether the approved project documents match the illustration.
Buying off-plan can suit someone who accepts construction-period uncertainty in return for choosing from a planned development before completion. It is not automatically the right choice: assess the contractual terms, project progress, location and layout against your own time frame and intended use.
Compare villa and townhouse options across communities
Dubai’s off-plan choices include detached villas and townhouses, with different bedroom configurations and relationships to neighbouring homes. A townhouse may use land more efficiently and place homes closer together, while a detached villa can offer more separation; the actual plot and plan matter more than the label.
Compare communities by more than their amenity lists. Look at parks, play areas, walking routes, shared facilities, road access and public transport connections, then consider how residents will reach the places they use routinely.
Use our Dubai off-plan property listings to see the range of available projects, then compare location against your priorities. Our guide to Dubai areas for different investment goals offers a broader location perspective.
For a specific development, read about the La Mer Villas project alongside its visual material. Treat project imagery as a prompt for questions about openings, outdoor space and circulation, not as proof of plot dimensions or boundary conditions.
Separate plot area from built-up area
Plot area is the land assigned to the property. Built-up area refers to the building’s floor space, which may include more than one level; the exact measurement basis should be clear in the project documents.
| Measure | What it helps you assess | What it does not tell you by itself |
|---|---|---|
| Plot area | Land extent and potential outdoor space | Garden shape, privacy or usable area |
| Built-up area | Building floor space | Room proportions, circulation or storage quality |
| Floor plan | Room arrangement and connections | How the plot meets neighbouring homes or shared areas |
A larger plot can still leave you with a less useful garden. A narrow shape, deep setbacks, service access or awkward boundary angles can leave less useful space than a smaller but more regular plot.
When comparing listings, record the plot and built-up areas separately and use the same measurement definitions for each home. M&M’s La Mer Villas page lists AED 330,000,000 and seven-bedroom units; the worked calculation is AED 330,000,000 ÷ 7 = AED 47,142,857.14 per bedroom.
That quotient is a blunt comparison, not a valuation of the land or layout. Bedroom count does not reveal plot usability, room proportions, privacy or the quality of the connection between the home and garden.
Read the plot shape, boundaries and position
Plot shape and frontage influence how the garden connects to the house, where outdoor seating can go and how much of the boundary faces neighbours. On the plot plan, follow each boundary line and note setbacks, easements, service access and any shared or landscaped strips beside the property.
A setback is the required space between a building and a plot boundary. It can affect where the home sits on the land and how much private outdoor area remains; easements or service routes can also limit where you can place structures or plant screening.
A single-row plot has homes along one side rather than homes directly behind it, but that does not guarantee an open outlook or privacy. A corner plot may have additional frontage and exposure to roads or passing residents, while a park-facing home can gain a green outlook but also face activity, lighting and views from paths.
Judge each position from the plan and elevations together. Check how neighbouring upper-floor windows, boundary levels, entrances and nearby facilities relate to the garden and the rooms that matter most to you.
Twelve chapters on what the regional war tested, the balance sheet and dollar peg behind the market, and how to pick the right side of this cycle.
Download free→Assess sun, views and possible noise
Use the north arrow on the site plan to understand how the villa faces and where the sun reaches outdoor areas and main rooms. Then compare the stated orientation with the window positions and the garden’s intended use.
Separate the view shown in a render from the view supported by the master plan. A neighbouring plot may still be undeveloped, and future buildings can alter outlook, privacy, shade and the sense of enclosure.
Mark nearby roads, parking areas, play spaces, pools and other shared facilities against the plot. They may make a community convenient, but their activity and lighting can affect the rooms and garden closest to them.
For a practical test, trace the sightline from the garden to neighbouring windows and from likely outdoor seating to paths or shared spaces. Use the elevations as well as the site plan, since upper-level windows can overlook a garden even when ground-floor sightlines appear clear.
Use the master plan to test the community setting
A community master plan shows how homes relate to roads, parks, amenities, open areas and future construction phases. Look beyond the villa’s immediate boundary: the setting around it shapes access, outlook, walking routes and the level of activity nearby.
Distinguish private gardens from communal landscaping, public routes and amenity areas. Check the approved project documents against the sales plan so you understand which spaces belong to the home, which are shared and which may change as the development progresses.
Construction phasing can affect the route to the villa, access to facilities and the outlook from a garden after handover. Review the stated sequence of works and planned infrastructure separately from the villa’s completion information; a home can be ready while parts of the wider community remain under construction.
Dubai Municipality’s 2024 Dubai 2040 Urban Master Plan forecasts the emirate’s residential population to increase by almost 75 percent over the next two decades to reach 5.8 million. This is wider context for urban planning, not a measure of the outlook or amenity delivery at any individual villa plot.
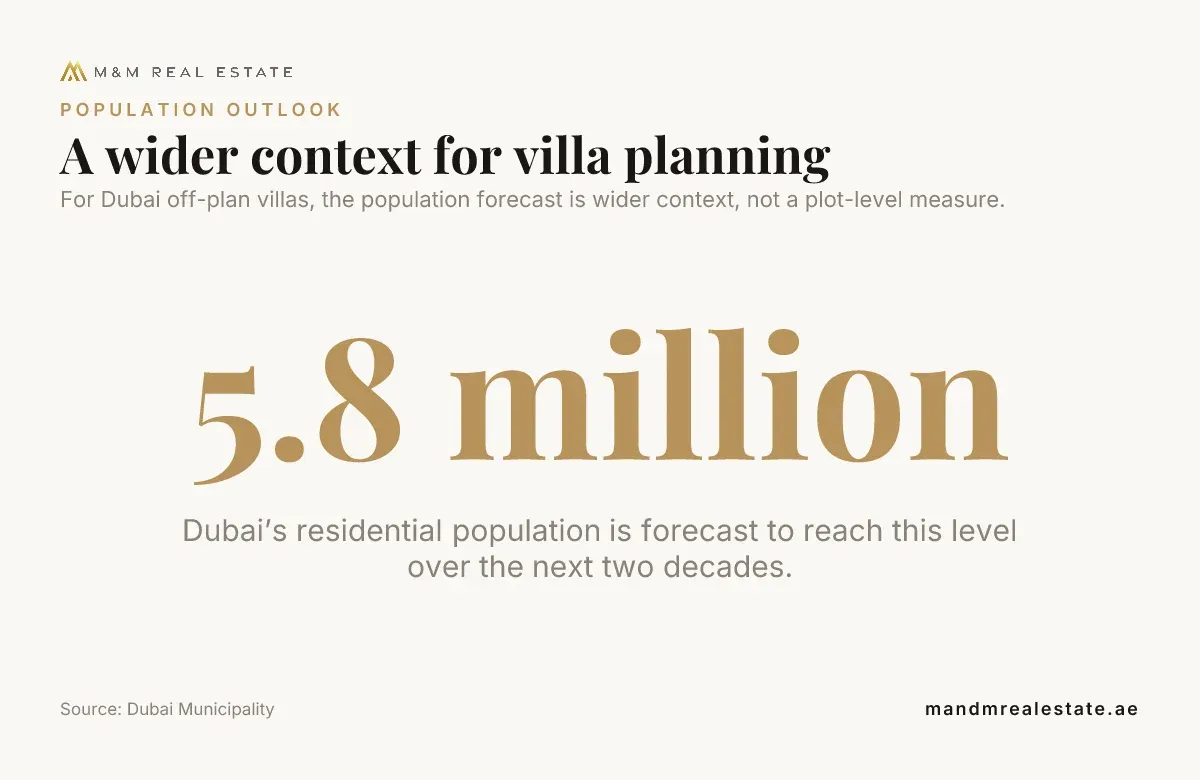
For Dubai off-plan villas, the population forecast is wider context, not a plot-level measure.
Source: Dubai Municipality
Review the floor plan as a daily route
Start at the entrance and trace how residents and guests move through the home. Notice whether the route to the kitchen, living space, bedrooms and garden feels direct, and whether visitors pass through private areas to reach shared rooms.
Check bedroom privacy by looking at which rooms share walls, where doors open and whether the main bedroom sits apart from guest or family bedrooms. A bedroom count alone does not show whether the arrangement suits different routines.
Assess the kitchen as a working room, not just a feature in a render. Look at its connection to dining and outdoor areas, the available wall space for storage, the position of work surfaces and whether circulation through the kitchen cuts across the main route.
Review storage on the plan, including wardrobes, cupboards and utility areas, then consider where everyday items will go. Follow windows and external doors to see how daylight reaches rooms and whether the living areas connect easily to a usable terrace or garden.
When a sales plan uses furniture symbols, treat them as a guide to scale rather than proof of final furniture dimensions. Check written room measurements and door swings, and compare the unit plan with the plot plan so the main living spaces face the outdoor areas you expect to use.
Check access, transport and developer delivery
Map the route from the villa to the community entrance, main roads, public transport and the places you expect to visit often. A nearby connection is useful only if the route from your home to it works for your household and remains practical during construction.
Review community amenities in context: where they sit, how residents reach them and whether roads or shared paths separate them from the home. Planned facilities or transport connections may not be operational when the villa is handed over.
Developer selection deserves the same careful review as the plot. Compare the clarity of project documents, the detail of specifications and the developer’s delivery history; our Dubai developer directory is a starting point for that comparison.
Wider ownership questions belong in the same decision, but they should not replace a physical review of the land and plan. Our guides cover rental income and yields, property tax considerations and a broader Dubai property investment strategy.
Questions about residency have their own requirements, so assess them separately from the villa’s location and layout using our Dubai Golden Visa property guide. For further planning material, visit our property resources.
To judge Dubai off-plan villas, start with the plot boundaries and area definitions, then test the position against privacy, sun, access and the community master plan. Read the floor plan as a set of everyday routes, not a collection of room labels.
Renders can help you picture the design. The approved plans and sale documents show what to assess, and a disciplined comparison makes it easier to choose a villa that fits both your household and your investment strategy.

How can an overseas buyer verify an off-plan villa plot remotely?
Request a scaled plot plan with a north arrow and boundary dimensions, then review it in a live screen-sharing session with the sales team or an independent property adviser. Ask for a video walkthrough of the actual site area as well as the documents, since a render cannot show present ground conditions.
Can I change an off-plan villa layout after purchase?
Changes can depend on the construction stage, the developer’s process and whether the proposed work affects structure or building services. Ask for the variation process and any associated costs in writing before treating a preferred change as possible.
Should I value a maid’s room or store room like a bedroom?
No. A service room or store room has a different use and may have different access, light and ventilation from a bedroom, so assess its function rather than counting it as sleeping capacity.
What should I do if a brochure image conflicts with the sale documents?
Ask the developer to identify the controlling plan and resolve the inconsistency in writing before you commit. Keep the response with the contract documents so the agreed specification is clear.
Can landscaping affect how much of a villa garden I can use?
Yes. Ground levels, drainage routes, irrigation equipment and planting can shape where seating or play areas can go and who maintains particular features. Review the planting and services drawings alongside the plot plan.
Is it possible to sell an off-plan property before it is completed?
Yes, an off-plan property can often be resold before completion, but the sale is subject to the purchase contract and applicable registration rules. Any conditions set by the developer, such as resale eligibility or required approvals, should be checked before proceeding.


