


We analyse Dubai apartment floor plans to show where usable space disappears, and how to tell whether the advertised area supports real daily life. The difference often sits in plain sight: a long passage, a badly placed column or a balcony that looks generous on paper but is difficult to use.
- Do not treat the headline area as usable area. Ask how the stated saleable area is calculated and request a breakdown of internal space, balconies, walls and service shafts.
- Trace the route through the home. Corridors and awkward corners can take space away from rooms and interrupt furniture placement.
- Test the plan with real furniture. Room labels do not show whether a bed, table or sofa will fit with useful clearance around it.
- Judge outdoor space by its practical use. Orientation, heat, shade, privacy and access all affect whether a balcony or terrace works for your household.
- Compare the drawing with the delivered home. For off-plan purchases, our off-plan guide explains the wider buying process.
- Include layout in your investment assessment. A unit’s room arrangement and usable space can shape tenant appeal, alongside the factors covered in our Dubai rental yield guide.
Saleable Area and Usable Area Are Not the Same
A stated apartment area is a measurement, not a promise that every part will work as living space. The saleable area may be calculated on a different basis from the clear internal floor area, and the precise treatment of walls, balconies and other elements can vary by plan and contract.
Ask for an area schedule that separates the internal area from balconies or terraces, and identifies how walls, columns, shafts and other fixed building elements are treated. Then compare figures only when they use the same measurement basis; otherwise, a larger headline number may tell you little about the room you can actually furnish.
As a worked illustration, the Ra1n listing gives a starting price of AED 930,000 and a listed size from 783.93 sq.ft.; step one, take AED 930,000, and step two, divide it by 783.93 sq.ft. to illustrate a price-per-listed-square-foot calculation, treating the quotient as an illustration using two listing figures, not a unit-specific rate.
That calculation does not tell you the price per usable square foot. To make that comparison, you need the unit’s actual price and its separately stated internal area, not a starting price paired with a minimum size.
The area basis can also affect how you assess ongoing costs. When comparing service charges, ask which area figure the calculation uses, then compare like with like across the homes you are considering.
Where Corridors, Columns and Awkward Corners Take Space
Circulation space is necessary: people need to move between the entrance, living area, kitchen and bedrooms. But a long corridor that serves no other purpose can consume floor area without adding storage, seating or a more comfortable room.
Look for doorways that open into one another, narrow turns and corners that leave no sensible place for furniture. A structural column can interrupt a wall where a wardrobe, desk or sofa would otherwise sit, while a boxed service shaft can reduce the usable width of a kitchen or bathroom.
- Follow the walking route. Trace how you would carry shopping from the entrance, move between the kitchen and dining area, and reach the bedrooms at night.
- Mark fixed features. Note columns, shafts, bulkheads and wall projections before judging the room’s apparent dimensions.
- Check what the circulation serves. A short entrance hall that protects bedroom privacy can be useful; a long passage that merely connects doors may be wasted space.
Two homes with the same stated area can feel very different because one gives more of its internal footprint to well-proportioned rooms, while the other uses it for circulation or awkward leftover corners. The plan’s geometry matters as much as its total.
Test Room Proportions with Furniture and Movement
Room dimensions on a drawing do not tell the whole story. Test them against the furniture you use, including the space needed to open drawers, pull out chairs, walk around a bed and move past a sofa without turning every route into a squeeze.
Use a scaled plan or mark the furniture footprints on a copy of the drawing. Include door swings, wardrobe doors and the space needed to use kitchen cupboards; a room can look large until several doors compete for the same area.
- Measure your existing bed, dining table, sofa and larger storage pieces.
- Place them on the plan and check the clear route between each item.
- Test ordinary activities, such as getting dressed, setting the table and carrying laundry.
- Check whether a desk or dining chair blocks a doorway when in use.
Room proportions affect comfort as much as floor area. A wide living room may offer more furniture options than a longer room of similar area, while a bedroom with an awkward recess may leave little practical wall space for a bed and wardrobe.
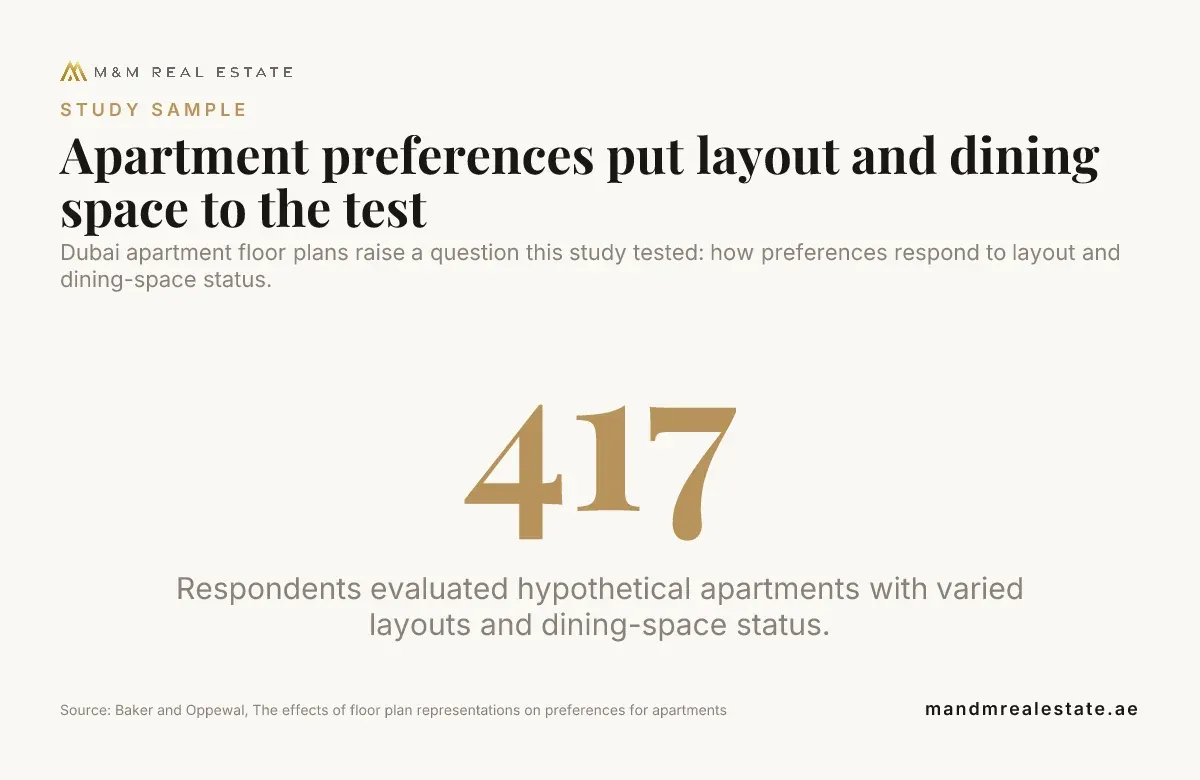
Dubai apartment floor plans raise a question this study tested: how preferences respond to layout and dining-space status.
Source: Baker and Oppewal, The effects of floor plan representations on preferences for apartments
What foreign buyers get wrong in Dubai off-plan, what each mistake costs, and exactly what to do instead.
Download free→Balconies, Terraces and Dubai’s Climate
A balcony adds practical value when its shape, access and exposure suit the way you live. Check whether there is room for seating or plants without blocking the doors, and whether the outdoor area connects naturally to the living space rather than sitting behind a bedroom door.
Orientation changes how useful an outdoor area feels. Direct sun, heat and glare can make a balcony uncomfortable for much of the day, while shade, screening and privacy from nearby homes can make a smaller space more inviting.
Look at the window and balcony arrangement together. Large glazing can bring natural light into a room, but strong sun can also create heat and glare; check how the apartment’s orientation, shading and ventilation affect the living area at different times.
Do not compare balconies by area alone. A narrow strip may add to the stated size but offer little room to sit, while a more compact, sheltered terrace may be easier to use; assess access, depth, privacy and exposure alongside the number on the plan.
Privacy, Storage and Room Arrangement
A good layout separates the parts of the home that serve different needs. A bedroom reached through the main living area may feel exposed, while a bedroom grouped with the other sleeping rooms can offer more privacy for a household with different routines.
Check sightlines from the entrance and living room into the bedrooms. Consider whether someone can take a call or sleep while another person cooks, watches television or welcomes visitors; room arrangement can make a compact home work well, or make a larger one feel crowded.
Built-in storage can reclaim floor space by keeping wardrobes and cupboards within the room’s existing footprint. Check the depth and position of fitted storage, and whether open doors or drawers will block the route through the room.
Use vertical space sensibly. Full-height cupboards can store more than low units, but they need to fit without obstructing windows, ventilation or access to electrical and service points.
Double-Height Ceilings and Mezzanines
A double-height ceiling can make a room feel more open and improve the sense of volume, but height is not additional floor area. Count a mezzanine as practical living space only when its design, structure, access, headroom and approvals support safe everyday use.
Check how a proposed mezzanine would affect the room below. A stair can take up valuable floor space, and the new level can reduce daylight or make the lower area feel enclosed; a drawing should show both levels and the usable dimensions of each.
A load-bearing wall, structural column or building service can limit alterations, so have a qualified professional assess the structure and required approvals before removing a wall or adding a level.
Comparing Off-Plan Plans with Ready Apartments
With off-plan apartments, study the unit plan, area schedule and contract documents together. Check that the unit number, room arrangement, balcony and stated area match across the documents, and note any fixed columns, service shafts or bulkheads that the furnished marketing image may not make obvious.
Our Dubai off-plan properties can be considered alongside the developer information when comparing a purchase. Read the plans as drawings, not as promises that every room will feel as spacious as a rendered image.
For a ready apartment, compare the original plan with the home as it stands. Look for moved or removed partitions, enclosed balconies, changed door positions and built-in joinery that hides the original wall line; ask for records of alterations and have a qualified professional assess structural questions.
- Compare the original plan with the current layout, including the kitchen, bathrooms and balcony access.
- Identify likely structural elements separately from internal partitions; appearance alone cannot confirm which is which.
- Ask about approvals for alterations and check whether plumbing, ventilation or electrical services have moved.
- Inspect the finished rooms in person and compare their proportions with the dimensions on the drawing.
For a wider location comparison, consider how the home fits the areas covered in our guide to Dubai property investment areas and the broader Dubai and Abu Dhabi locations we cover. A sound floor plan should suit the intended household as well as the purpose of the purchase.
How Layout Affects Comfort, Costs and Investment Appeal
A functional layout supports everyday routines and can broaden the pool of people who find a home suitable. A second bedroom that fits a bed and storage, for example, may serve a household member, a guest or a work-from-home setup, while a badly shaped room may be difficult to use for any of them.
For rental or resale decisions, assess the plan beside the location, likely tenant profile and ongoing costs. Our guide to Dubai property tax and Dubai property investment guide cover other parts of that decision; neither replaces a close reading of the unit itself.
We take an advisory view: compare the practical layout with your own plan for the property, rather than relying on a headline area or room count. For households weighing property ownership alongside residency planning, our Dubai Golden Visa through property guide addresses that as a separate consideration.
For further reading, our Dubai property resources bring together broader guides. The useful question remains simple: does the home give you the space and arrangement your intended use requires?
A floor plan is useful only when it shows how people can move, furnish and live in the apartment. Separate saleable area from internal space, test the rooms with real furniture, and account for columns, shafts, balconies, light and privacy before comparing homes.
We look beyond the headline figure. The right choice is the layout that gives your household practical space today and supports the purpose you have for the property over time.

Why can two Dubai apartments with the same stated area feel so different?
Their internal proportions, corridor length, wall positions and fixed building elements can differ even when the stated areas match. One plan may devote more of its footprint to rooms that accept furniture, while another gives more area to circulation or awkward corners.
Which floor-plan features most often make rooms difficult to furnish?
Columns placed along key walls, angled corners, door swings that overlap and windows that interrupt usable wall space can all limit furniture placement. Mark the actual furniture footprints and door movements on the drawing to see whether the arrangement works.
How can I tell whether a balcony is practical for plants?
Consider the available floor area after allowing for the door route, sunlight, wind exposure and access to water. Plant containers also need to sit securely without obstructing drainage or the usable space for people.
What should I compare if my household needs a separate work area?
Check whether a desk can sit away from the main circulation route and whether the work area can be separated from noise and activity. A flexible second bedroom may suit this purpose better than a living-room corner if the household needs privacy during calls.
Can an open-plan kitchen make a compact apartment feel more usable?
It can connect cooking, dining and living areas, but the arrangement needs enough uninterrupted space for movement and storage. Consider cooking smells, noise and sightlines as well as the apparent openness of the room.
What if the floor plan has no clear scale?
Use the written room dimensions and fixed elements rather than measuring the drawing on a screen. If dimensions are missing or inconsistent, ask for a dimensioned plan before relying on visual proportions.


