


Readers often ask what changes at home in a townhouse end unit or mid-row home The useful answer is not the label; it is how the home’s position changes daylight, sound, access and upkeep.
- What changes between an end unit and a mid-row townhouse? An end unit has an exposed side wall; a mid-row home shares walls on both sides.
- Does an end unit always get more natural light? No. Window placement, orientation, shading and neighbouring buildings all affect the light inside.
- Which price comparison is fair? Compare nearby homes with similar layouts, condition, parking and lot configuration, rather than relying on a general premium.
- What should you inspect outside? Review the lot plan, gates, easements and community rules to understand side-yard access and use.
- How should buyers assess a Dubai location? Compare the immediate surroundings with the wider area using our guide to Dubai areas for different investment goals.
- What helps with a structured purchase review? Use our property resources alongside your own viewing notes and document checks.
What the townhouse position changes
An end unit sits at the end of a row. One side faces something other than another home, such as a garden, path, road, parking area or neighbouring plot. A mid-row townhouse, also called an interior unit, has a shared wall on each side.
That difference affects the building’s exposure and the rooms’ relationship to the outside. It does not automatically mean that an end unit has more windows, a larger floor plan or a bigger garden. Those features come from the actual design and lot configuration.
Look at the floor plan and the site plan together. The floor plan shows room positions, window placement and shared walls; the site plan shows what lies beside the home and how the outdoor areas connect.
We look beyond the label. The real comparison is between the exact homes on offer, their surroundings and the boundaries that come with them.
Side windows, daylight and orientation
An end unit can have windows along its exposed side, but the position alone does not guarantee brighter rooms. Check which rooms actually have side windows, how large they are, and whether those windows face open space or a nearby building.
Orientation changes the quality of daylight and the amount of direct sun a room receives. A side window may bring useful light into a kitchen or stairwell, while direct sun on an exposed wall can increase heat indoors if the glazing and shading do not suit the conditions.
During a viewing, note the direction of the main windows and the side elevation. Look for neighbouring buildings, mature trees, boundary walls, balconies and canopies that could shade the rooms or limit the view.
Ask to see the home at a different time of day if daylight is central to your decision. If that is not possible, use the window positions and orientation on the plans to think through how the rooms will feel in morning and afternoon light.
Shading can influence indoor comfort, but its effect depends on design and orientation. The infographic below makes that point without treating every end unit as automatically cooler or more efficient.
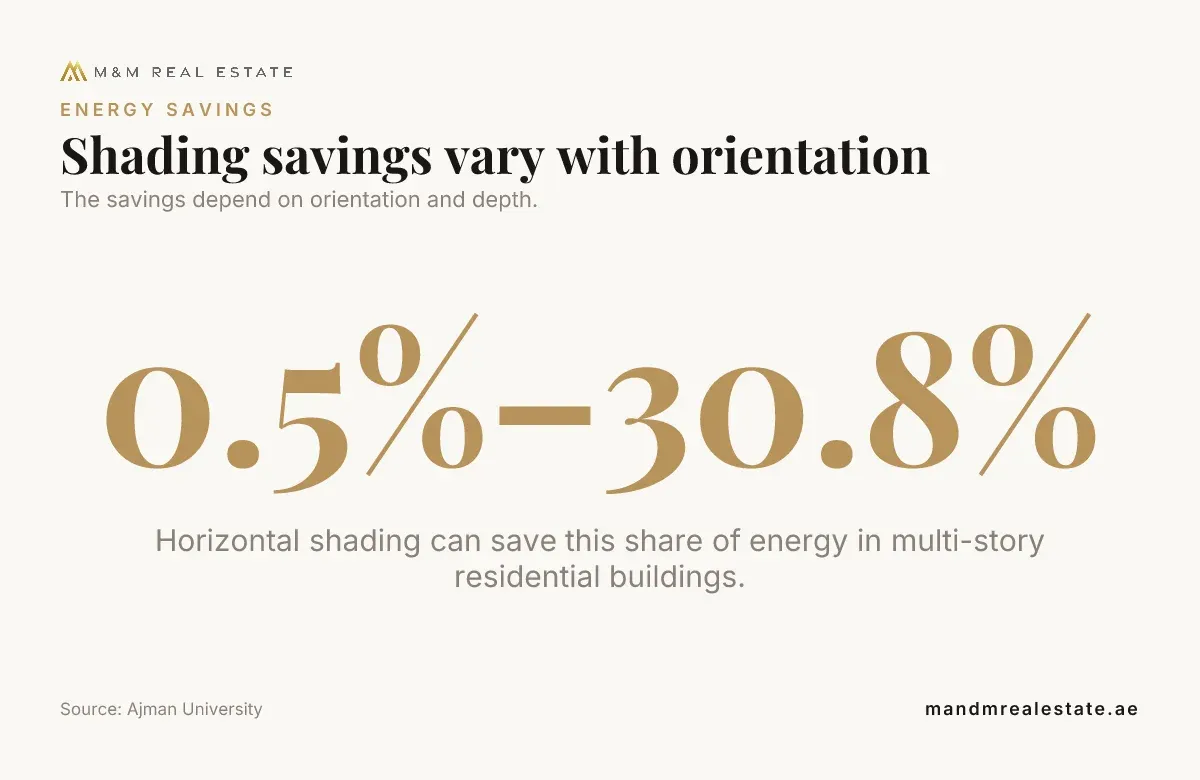
The savings depend on orientation and depth.
Source: Ajman University
Shared walls, privacy and noise
A mid-row townhouse shares two side walls, while an end unit has one shared side wall and one exposed side. That arrangement can affect where noise travels, but the unit’s position does not tell you how well its walls block sound.
During a viewing, spend time in the bedrooms and living areas when nearby homes are occupied. Listen for voices, televisions, doors and mechanical sounds, and note whether bedrooms sit against a shared wall or a service area.
Ask about the wall construction and look for visible gaps around sockets, pipes and other openings. Sound can travel through more than the wall surface, so pay attention to noise from ventilation, plumbing and equipment as well as neighbours.
Privacy also depends on what faces the exposed side. An end unit beside a quiet garden may feel more private than a mid-row home, while an end unit beside a shared path, parking area or community facility may receive more passing activity.
Twelve chapters on what the regional war tested, the balance sheet and dollar peg behind the market, and how to pick the right side of this cycle.
Download free→Side access, garden layout and daily use
An end position may offer a side gate or a route between the front and rear garden, but not every end unit has one. A boundary, wall, utility area or community path may restrict access, even when the plan appears to show open space beside the home.
Study the lot plan for gates, easements and boundaries, then compare it with the physical layout during a visit. Check whether the route is private, whether it connects to the garden as you expect, and whether community rules limit storage, planting or other uses.
Consider how you will use the outdoor space. A side route can help with moving garden equipment or reaching the rear of the home, while a narrow strip beside a boundary may offer little practical use. A mid-row garden can still be generous if the plot is planned well.
Also look at what the side area touches. A path can bring foot traffic; parking can bring headlights and vehicle noise; a shared facility can add activity at particular times. The view from inside and the way people move outside both shape the experience of an end unit.
Exterior maintenance and responsibilities
An exposed side wall gives an end unit more exterior surface facing the weather, but that does not automatically mean the owner pays for every repair. Responsibility depends on the title documents, community rules and maintenance boundaries.
Review the governing documents to see who maintains the side wall, windows, fences, garden edges and adjoining land. Ask the homeowners association or community manager how owners report exterior defects and how access is arranged for repairs.
Check whether a contractor would need to enter through your garden or use a shared path to reach the wall. Access rights can affect privacy and daily use, so treat them as part of the home comparison rather than a minor administrative detail.
For a new or off-plan home, compare the unit’s approved plans and specifications with the layout you expect to receive. Our off-plan buying guide and Dubai off-plan property listings offer wider context for assessing a purchase before completion.
Asking price, comparable sales and resale appeal
An end unit may attract more interest when its side windows, outlook or access improve everyday use. But a premium only makes sense when the specific home offers something buyers value and comparable sales support the difference.
Compare homes with similar layouts, condition, parking and plot positions. Include the surroundings in that comparison: a side facing open space is not equivalent to one beside a busy route or shared parking. Check whether differences in price reflect the position, the home’s condition or another feature.
Worked example: the following hypothetical asking prices show the calculation only and are not market data. Assume a mid-row home is AED 1,900,000 and a comparable end unit is AED 2,000,000.
- Subtract the mid-row asking price from the end-unit asking price: AED 2,000,000 - AED 1,900,000 = AED 100,000.
- Divide the difference by the mid-row asking price: AED 100,000 ÷ AED 1,900,000 = 0.0526.
- Convert the result to a percentage: 0.0526 × 100 = 5.26%.
That calculation shows the size of the asking-price difference in the illustration; it does not establish that the premium is justified. Use actual comparable sales and weigh the layout, condition, parking and side exposure before deciding what the difference is worth to you.
Resale appeal also reflects the wider area and the home’s overall condition. Our Dubai location guides can help frame the neighbourhood comparison, while our rental market guide covers a separate part of an investment assessment.
A practical viewing checklist
Use the same questions for each home so that the comparison stays focused on real differences, not presentation or assumptions.
- Where are the shared walls, and which rooms sit beside them?
- Does the end unit have side windows, and do they bring useful light into rooms you use often?
- What lies beside the exposed wall: a garden, road, parking area, path or shared facility?
- How do the windows, orientation and shading affect daylight and indoor comfort?
- Does the side gate connect to a useful route, and what do the lot plan and community rules allow?
- Who maintains the exposed wall, windows and adjoining land, and how can contractors reach them?
- Do comparable sales reflect similar layout, condition, parking and site position?
If the purchase forms part of a broader investment decision, keep the home’s position separate from the investment case. Our Dubai property developer reviews can inform your view of the developer, and our Dubai real estate investment guide covers the wider decision.
Likewise, ownership costs and residency planning are different questions from whether a side window or garden access suits your daily life. Read our guides to tax considerations for Dubai property and the Dubai Golden Visa through property as separate parts of your due diligence.
An end unit changes the home’s side exposure; a mid-row townhouse shares walls on both sides. Neither position wins by default, because window placement, orientation, noise, yard access, maintenance boundaries and comparable sales determine what the difference is worth in practice.
When weighing an end unit against a mid-row home, focus on the exact property and your priorities. We favour real comparisons: the plans, the surroundings, the documents and the way each home works for you.
Can I add a side window to a mid-row townhouse?
A shared wall usually forms part of the separation between homes, so adding a window involves structural, privacy and building-rule considerations. Review the approved plans and seek the relevant permissions before planning any alteration.
What should I check if a vacant plot sits beside an end unit?
Find out how the neighbouring plot is designated and review any approved plans that show future buildings or access routes. A later development could change the outlook, daylight, privacy or activity beside the home.
Can furniture placement be harder in an end unit?
Extra windows can reduce the uninterrupted wall space available for wardrobes, shelving or large furniture. Map the window and door positions against your existing furniture needs before deciding that the added glazing is an advantage.
Should I check roof drainage when comparing end and mid-row homes?
Yes. Ask how roof and surface water drains and look for signs of staining or water damage around the exposed elevation, windows and garden edges. Clear drainage routes help you understand how the exterior is managed.
Can an end unit be less suitable for someone with limited mobility?
It can be, depending on the location of entrances, steps, gates and routes around the home. Walk the full route from parking to the rooms and garden you expect to use, rather than judging access from the floor plan alone.


