


When we assess off-plan offices in Dubai, the floor plate tells us more than the marketing render: it shows how the space may work for a real team, a future tenant or a potential buyer. Read it alongside the technical documents, sale terms and likely fit-out, not as a standalone illustration.
Key Takeaways
| Question | Practical answer |
|---|---|
| Is an off-plan office worth considering? | It can suit an owner or investor when the layout, building systems, location and purchase terms fit the intended use. Assess the complete commitment, not just the advertised area. |
| What makes a floor plate adaptable? | A regular shape, useful window frontage, a well-positioned core and a workable column grid give a designer more options for meeting rooms, workstations and future changes. |
| Does the saleable area equal usable workspace? | No. Shared cores, internal circulation, columns and the perimeter shape can all affect the area available for the office layout. |
| What should we test before committing? | Place a realistic team layout on the detailed plan, then compare it with the shell-and-core specifications and building services. |
| Where can we compare off-plan options? | Review off-plan properties in Dubai as part of a wider assessment of location, project and intended use. |
| How do we assess a developer? | Look at delivery history, build quality, communication and the project’s documentation. A familiar name alone does not establish suitability. |
Read the Floor Plate, Not Just the Brochure
A floor plate is the plan of an office floor, including its perimeter, columns, lift core, service areas and access routes. For an off-plan office, it is an early test of whether the proposed space can support the work people will actually do there.
Renders show a finished impression. A detailed floor plan shows the constraints behind it. Ask for a dimensioned plan and identify the office boundary, core, columns, risers, entrances, windows and any shared circulation before assessing furniture or capacity.
Then read the drawing against the proposed unit, not just the overall building floor. The floor plate of an entire level may include common areas that do not form part of the office you are buying.
The marketed area starts the assessment. The working layout decides whether the space fits.
Estimate Usable Area Before You Plan the Team
Gross area, saleable area and usable area describe different ways of thinking about space. The Sale and Purchase Agreement and project documents define the area being sold; the practical question is how much of that area can support work, circulation, storage and meeting functions.
Shared cores can form part of an area calculation without providing private workspace. Inside the unit, columns interrupt furniture runs, while angled walls, narrow ends or deep floor plates can leave awkward areas that do not readily take desks or meeting rooms.
To estimate usable workspace, mark the office boundary on the relevant plan, then separate private work areas from internal circulation, columns and fixed service zones. Do not count a corridor as desk space just because it sits inside the unit boundary.
Use the result as a layout test, not as a substitute for the contract definition of area. Ask the project team to explain how the saleable area is measured and whether the plan includes any shared or common components.
Test the Plan Against Real Work Patterns
A large open rectangle is not automatically an efficient office. A compact business with frequent client meetings may need a reception point and enclosed rooms, while a team that collaborates in person may need shared project space and clear circulation between work areas.
Sketch the actual functions the office needs: workstations, meeting rooms, quiet rooms, storage, reception and staff facilities. Then test whether people can move between them without routes crossing through work areas or blocking access to windows and doors.
Columns affect more than desk placement. A column grid can split a meeting room, interrupt a run of workstations or create a narrow residual zone, so test furniture at realistic scale instead of treating each clear patch as usable by default.
Core position also shapes the layout. A lift core near the centre may shorten access routes but divide the floor plate; a core at the edge may preserve a broader work area while leaving a longer route from the entrance.
To assess adaptability, look for a regular perimeter, clear routes, usable window frontage and room for partitions without cutting across circulation. A flexible plan makes it easier to change the balance between enclosed rooms and open work areas when a business evolves.
Check Ceiling Height and Building Systems
Office fit-out depends on more than the outline of the unit. Before purchase, request the shell-and-core specifications, ceiling information and the design criteria for mechanical, electrical and plumbing systems.
For power, ask what capacity the office receives, where the distribution points sit and how the design supports the intended equipment load. For HVAC, review cooling capacity, controls and how air reaches rooms created by partitions.
Also ask about ventilation, plumbing connections, riser capacity, fire-safety provisions, alarm and sprinkler coordination, and any building rules that affect the fit-out. A plan that appears flexible may be harder to adapt if services cannot support the proposed rooms or equipment.
Ceiling height affects how the finished office feels and how services, lighting and partitions can be coordinated. Read the stated clear height alongside the location of ducts, beams and other fixed elements, rather than relying on a rendered ceiling.
These details influence fit-out scope and future changes. Put the requirements in writing and have the proposed layout reviewed against the building’s technical criteria before treating it as workable.
What foreign buyers get wrong in Dubai off-plan, what each mistake costs, and exactly what to do instead.
Download free→Verify the Project, Documents and Handover Terms
Buying off-plan means committing before the completed office can be inspected. Handover timing, construction progress and the delivered specification therefore form part of the decision, alongside the floor plate.
Check the project’s registration and approval status through the relevant official channels, and confirm that the developer, project and unit details in the paperwork align. Review the Sale and Purchase Agreement for the unit description, area basis, payment obligations, permitted changes, handover process and remedies set out in the contract.
Ask how the sale is recorded through Oqood and who handles the registration steps. Keep the approved plan version with the transaction documents, and ask the developer to identify the version that applies to the unit being sold.
Plans can change during development. Ask how the contract treats revisions to the unit boundary, core, columns, windows, services or stated area, and how the buyer receives notice of a change. A verbal assurance does not replace an agreed document trail.
Developer selection should rest on evidence of delivery and clear project documentation, not a blanket label of “trusted”. We encourage buyers to compare relevant experience, completed work, construction progress and the quality of responses to technical questions. Our Dubai developer reviews can sit alongside that independent assessment.
Our off-plan purchase guide offers a broader framework for reviewing the commitment. The image below links to the guide.
Match Location and Building Access to the Use
The office has to work for people arriving, meeting clients and using the building day to day. Assess public transport, road access, visitor entry, parking arrangements, lift access, shared facilities and the route from the building entrance to the unit.
Location should support the business model rather than serve as a label in a brochure. Think about where staff and clients come from, the type of businesses that may lease nearby space and whether the building’s facilities suit the hours and pattern of work.
Compare locations through the lens of the intended tenant or occupier. Our overview of Dubai and Abu Dhabi areas can help frame that comparison.
The following linked reads provide context for location and wider investment decisions.
Compare Full Ownership Costs and Investment Suitability
A payment plan describes when payments fall due. It does not show the full cost of ownership. Build a complete view that includes the purchase price, service charge, office fit-out, professional design work, ongoing maintenance and the cost of carrying the asset before it is ready for occupation or leasing.
Ask how the service charge is calculated, which building services it covers and how it applies to the unit. Compare likely fit-out requirements with the agreed delivery condition, and allow for the fact that handover timing can affect when the office becomes usable.
For an investor, assess tenant demand and resale potential against the actual configuration. A floor plate that suits a narrow set of occupiers may take more work to lease or sell than a layout that supports a wider range of business uses, but demand depends on the building, location and market conditions as well as the plan.
For a worked example in AED, Gulf Business reports Dhs13.1bn in Dubai off-plan office sales and Dhs6.8bn in Business Bay: AED 13.1bn total - AED 6.8bn in Business Bay = AED 6.3bn elsewhere in Dubai.
Market activity offers context, not proof that a particular unit will suit a tenant or retain resale appeal. The infographic below reports the transaction count for the period and links to its source.
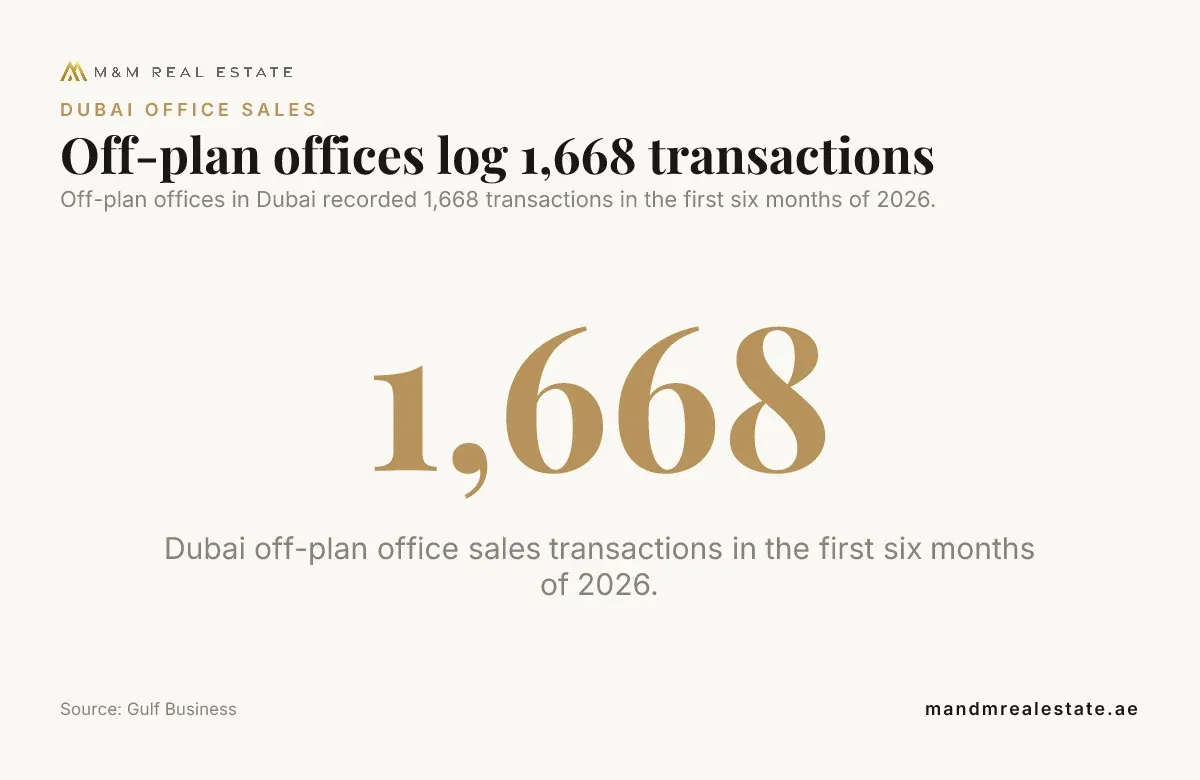
Off-plan offices in Dubai recorded 1,668 transactions in the first six months of 2026.
Source: Gulf Business
Rental analysis should account for leasing costs, vacancy between tenancies and service charges rather than relying on headline rent alone.
If a property purchase also forms part of a residency decision, review the requirements separately rather than treating the office purchase as sufficient on its own. Our Dubai Golden Visa guide covers that separate consideration.
Use the property investment resources for wider decision-making context, then assess each office against its own plan, specifications and contract documents. General guidance can frame the questions, but the unit documents determine the commitment.
Is it worth buying off-plan property in Dubai?
It can be worth buying off-plan in Dubai when the property’s layout, location, building systems and purchase terms suit your intended use or investment plan. Assess delivery terms, ownership costs, tenant demand and resale potential rather than relying on the advertised area or payment plan alone.
Who are the most trusted off-plan developers in Dubai?
There is no universal ranking; compare a developer’s completed office work in person with the specification you are considering.
The floor plate is a practical test of how an off-plan office can function, not a promise that every part of the stated area will become productive workspace. We assess the boundary, column grid, lift core, circulation, building systems, fit-out scope and contract terms together.
For Off-Plan Offices in Dubai: What the Floor Plate Says About Use comes down to fit: the unit must serve the intended team or tenant, the building must support the planned use, and the purchase terms must account for delivery and ownership costs. That is the real work behind a sound decision.
Can we sell an off-plan office in Dubai before handover?
A resale may be possible, but the Sale and Purchase Agreement, registration status and developer’s transfer conditions govern the process. Review transfer permissions, outstanding payment obligations and any charges before relying on an early resale as part of your plan.
What should we do if the office plan changes after purchase?
Keep the approved plan and the version attached to your purchase documents together, then compare any revised drawing against the unit boundary, area, core, columns and service points. Raise material differences through the formal notice and dispute process set out in the contract.
Can a single office floor plate be subdivided for multiple tenants?
Subdivision depends on the building rules, unit title and required approvals, as well as the layout itself. Test separate entrances, circulation, fire-safety provisions, services and access to shared facilities before valuing subdivision as a future option.
How can we make an office easier to reconfigure later?
Keep permanent rooms and service-heavy areas grouped where practical, and avoid a layout that depends on one narrow route or a single fixed arrangement of desks. Ask the design team to show how partitions could move without disrupting fire systems, ventilation or access.
What if our business needs more power or cooling after occupation?
Ask the building team how requests for additional capacity are assessed, what approvals apply and whether available riser and plant capacity can support the change. Treat future upgrades as a building coordination issue, not simply a fit-out choice.


