


At M&M Real Estate, we start by tracing what a specific Dubai apartment floor plan actually faces, from each room’s window to the selected unit’s position on the floor plate. The balcony orientation gives one part of the answer; the site plan and building elevation show the outlook at that height.
- Find the north arrow before reading directions from the page layout.
- Check the living room, bedrooms and balcony separately, because their windows can face different directions.
- Match the apartment plan to the selected unit on the building floor plate, and check for a mirrored layout.
- Use the site plan and building elevation to trace the sightline from the actual windows at the chosen floor.
- Ask about nearby buildings, privacy and planned development before relying on a named or rendered outlook.
Start with the north arrow, then check each room
Find the north arrow or compass mark first. Developers may rotate a plan to fit a page or presentation, so the top edge of the drawing can point in any direction.
Once you know where north lies, identify the compass direction of each main window. Mark the living room, bedrooms and balcony separately. A room on a corner or angled façade may face a different direction from the balcony.
Keep direction and visible outlook as two separate checks. A west-facing window tells you where it points; the site plan and the view through that window show whether the sightline reaches the sea, a skyline, a landmark or another building.
- Locate north on the apartment plan.
- Mark the external wall and window placement for each main room.
- Write down the direction for each window, then identify what lies along its sightline.
This gives you a room-by-room unit orientation, instead of one direction assigned to the entire apartment.
Relate orientation to Dubai’s sunlight and heat
East-facing windows receive more direct morning sun, while west-facing windows receive more direct afternoon sun. The time of exposure can shape how a room feels during the hours you use it.
Dubai is in the northern hemisphere. South-facing glazing can receive strong direct sunlight, while north-facing rooms often receive more even, indirect daylight. Nearby buildings, balcony shade and the glass itself change the result.
Check the season, window size, balcony depth and external shading together. A single viewing gives you the light at one time of day; it cannot show the room’s full daily pattern across the year.
Plan daily-use spaces around that pattern. Put a screen where direct or reflected sunlight will not fall across it, and consider whether afternoon sun suits a room used for work, rest or evening meals.
We also look at reflections from nearby glass façades. A window can receive glare from a neighbouring building even when direct sunlight does not enter the room, so check the angle from the desk, sofa and dining area.
Students evaluated hypothetical apartments with varying layout orientation and dining-space status.
Source: Jacqueline Baker and Harmen Oppewal, study on apartment floor plan representations
Match the selected unit to the building floor plate
A typical apartment plan shows the room arrangement. The building floor plate locates that arrangement within the tower and shows the selected unit’s position, stack and floor.
Match the unit number on the floor plate to the apartment plan, then compare the windows and external walls. Check whether the plan is mirrored: room positions can reverse while the overall layout looks familiar, changing the direction each window faces.
Tower shape also affects the outlook. A corner apartment, angled façade or setback can put windows on more than one side, even when the entrance or balcony points in a single direction.
For an off-plan purchase, compare the drawings supplied for the specific unit. M&M’s off-plan buying guide explains the purchase process, while the Dubai off-plan property selection and off-plan projects in Dubai pages help you review project options.
Keep the unit number visible on every plan you compare. That makes it easier to spot a mirrored drawing or a floor plate for a different stack before you assess its view.
Twelve chapters on what the regional war tested, the balance sheet and dollar peg behind the market, and how to pick the right side of this cycle.
Download free→Trace the sightline from the actual windows
Use the site plan to identify what lies beyond each window. Then use the building elevation to locate the apartment’s floor and height against nearby buildings, podiums and other structures.
Trace the line of sight from the window in the room, not just from the balcony. A claimed outlook may sit straight ahead, off to one side or behind part of the building’s own façade.
Assess the sightline at the selected floor. A visit to ground level or a show apartment can help you understand the development, while the floor plate and elevation identify the view from the unit you are considering.
Project renders illustrate design and setting. Use unit-specific drawings to assess a particular apartment’s outlook, and ask for drawings that identify its number, stack and position in the tower.
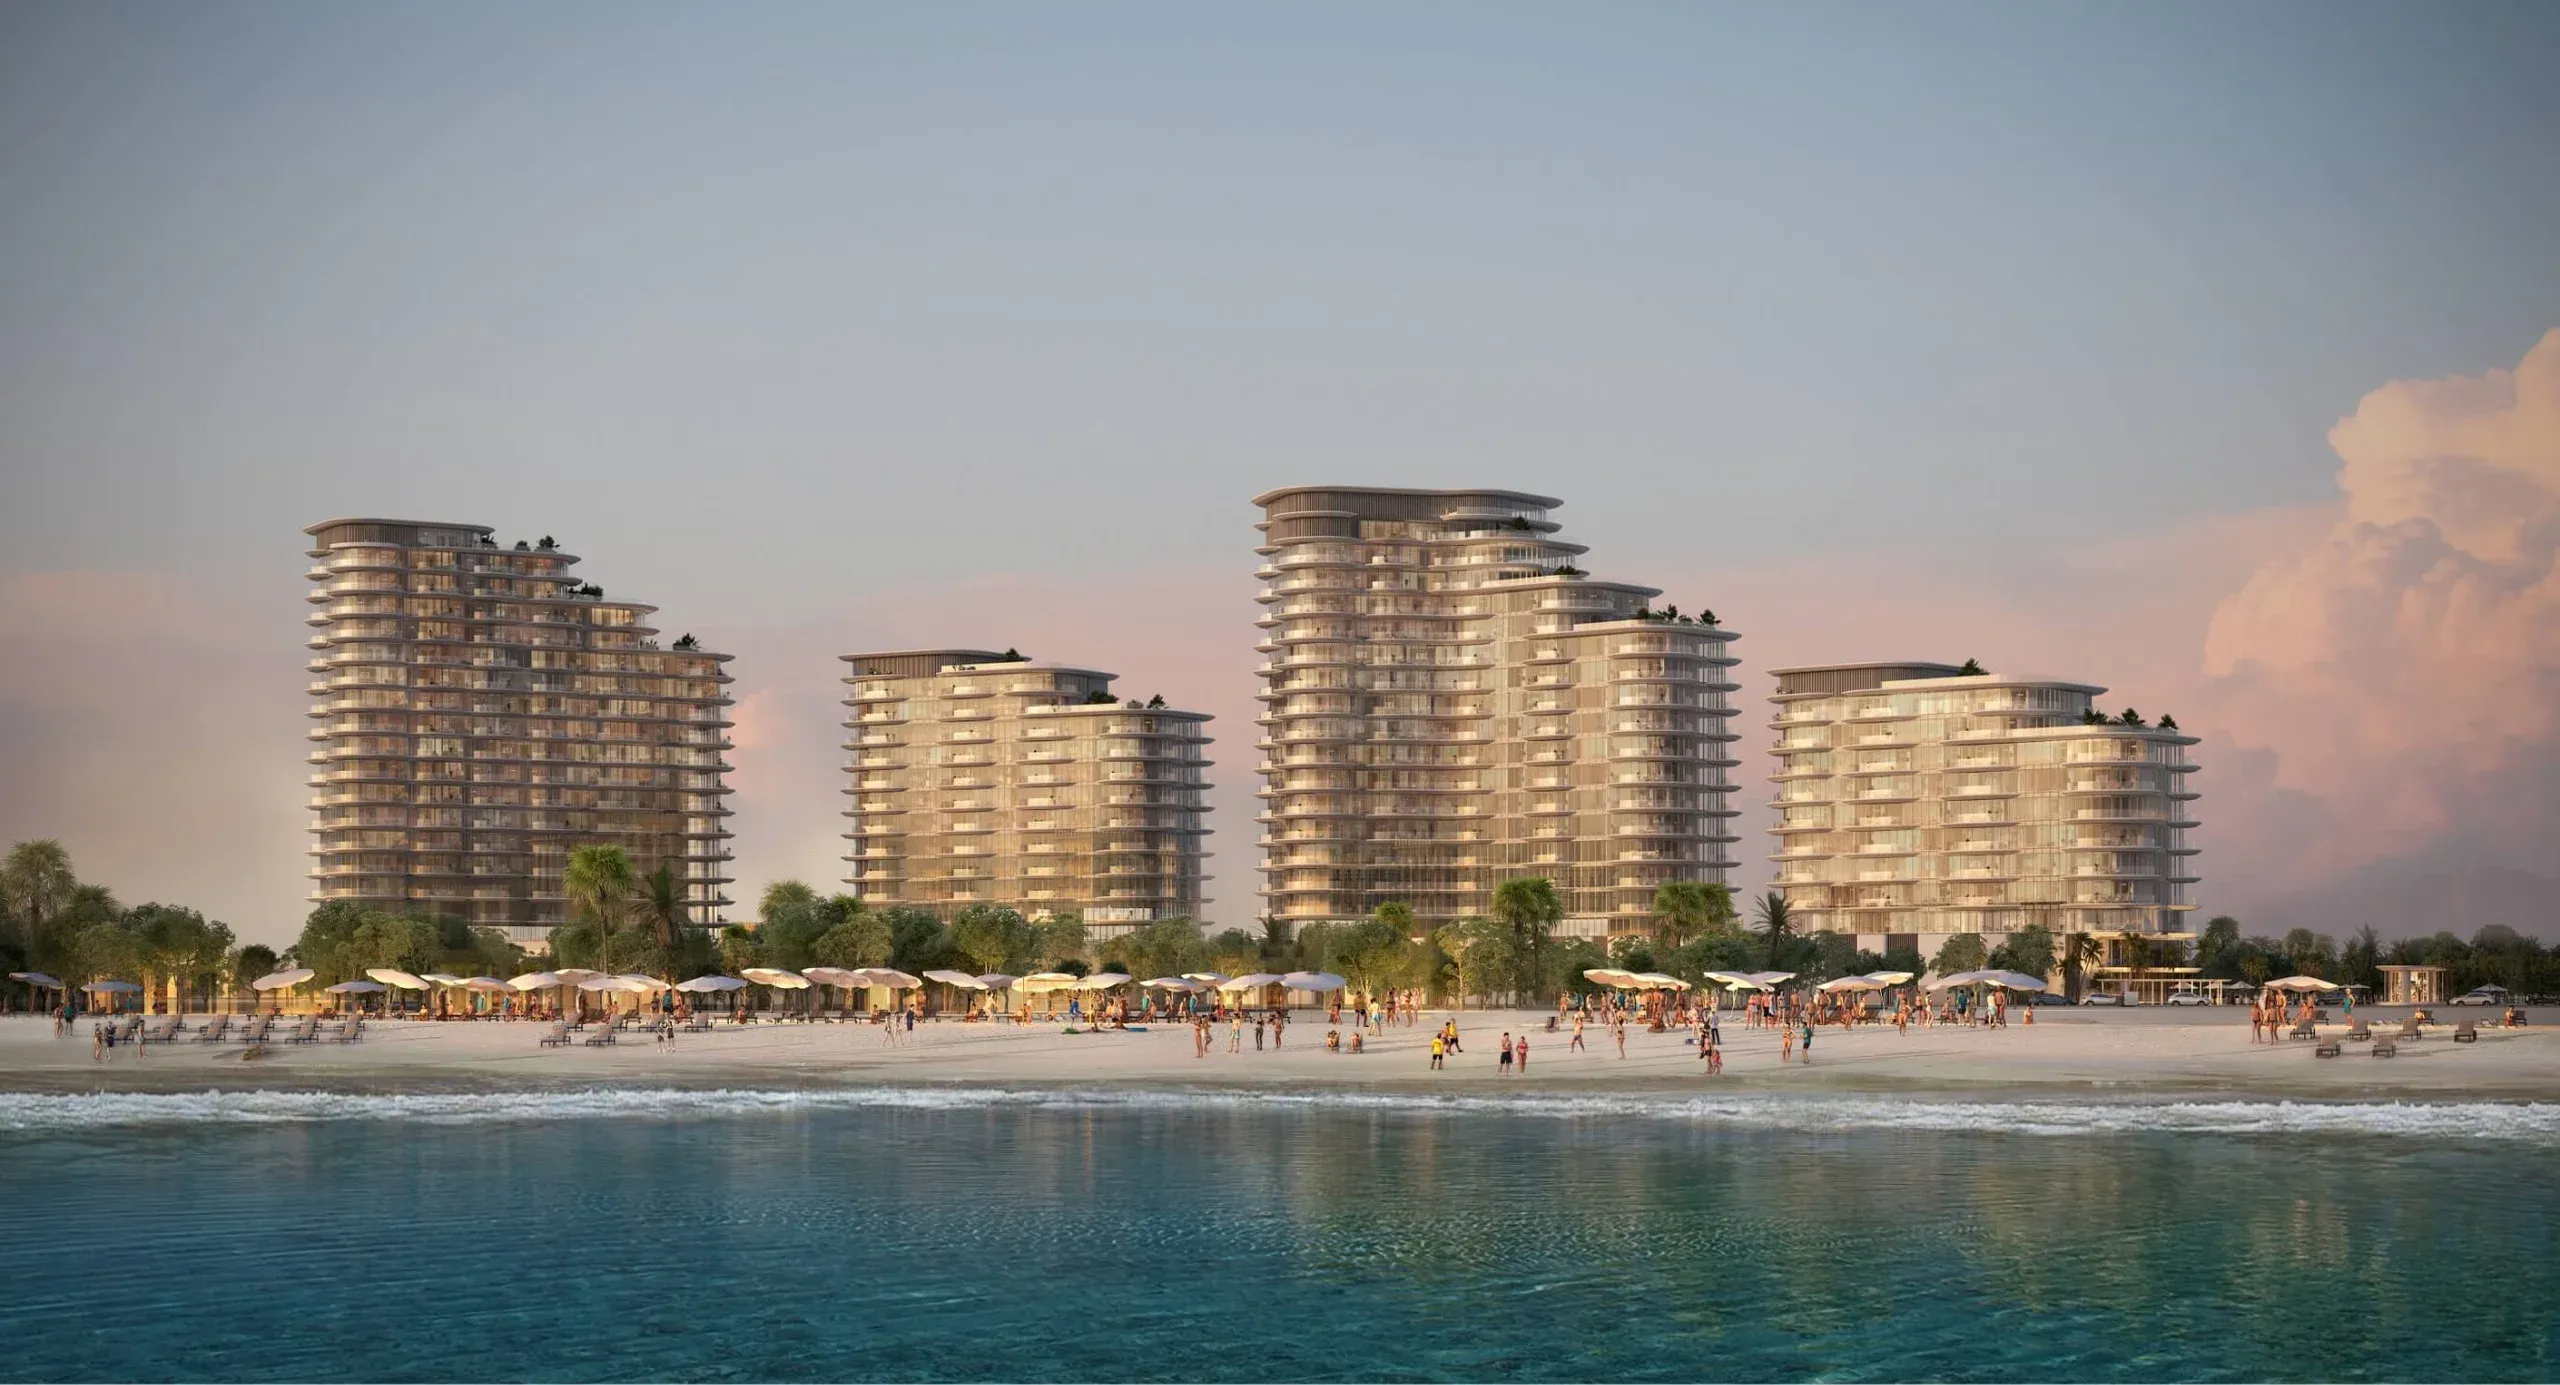
Use Ellington Views I as an example: trace the sightline from the selected unit’s windows.
These images show the broader project setting. Compare the selected unit’s plan, floor plate and elevation to work out which of those named features its windows can actually see.
For wider project context, see M&M’s Dubai property developer profiles and developer comparison. For a view-sensitive off-plan purchase, ask the developer to identify the unit on the drawings and explain any view representation that forms part of your decision.
Check for obstructions, privacy and future building work
Look beyond the first building in the sightline. A podium, neighbouring tower, balcony or other structure can block a view, reduce daylight or create a direct line of sight into the apartment.
For privacy, consider the angle and distance between facing windows. Two buildings can have an open gap between them and still place living areas or bedrooms directly opposite each other.
Compare the current site plan with proposed development on nearby plots. Ask what is planned, whether the unit drawings are indicative and whether the stated outlook may change as plans are revised.
- Ask which nearby plots have approved or proposed buildings.
- Request the selected unit’s floor plate and building elevation.
- Ask the developer to clarify any view description in writing if it affects your choice.
- For a ready apartment, assess the outlook from the actual unit at the floor you plan to buy.
Development around a building can change the outlook, so check the planning context as well as the current view. City growth is covered in M&M’s Dubai population growth analysis; Beyond’s 30/70 payment plan analysis is useful when you are also assessing an off-plan purchase schedule.
Separate the direction from the feature in the view
Describe the compass direction and the visible feature separately. Direction says where the window points; the sightline says what occupies the view from that room and floor.
Identify which rooms have the primary outlook and which have a secondary one. A balcony can face towards a feature while a bedroom window looks across a side façade or towards another building.
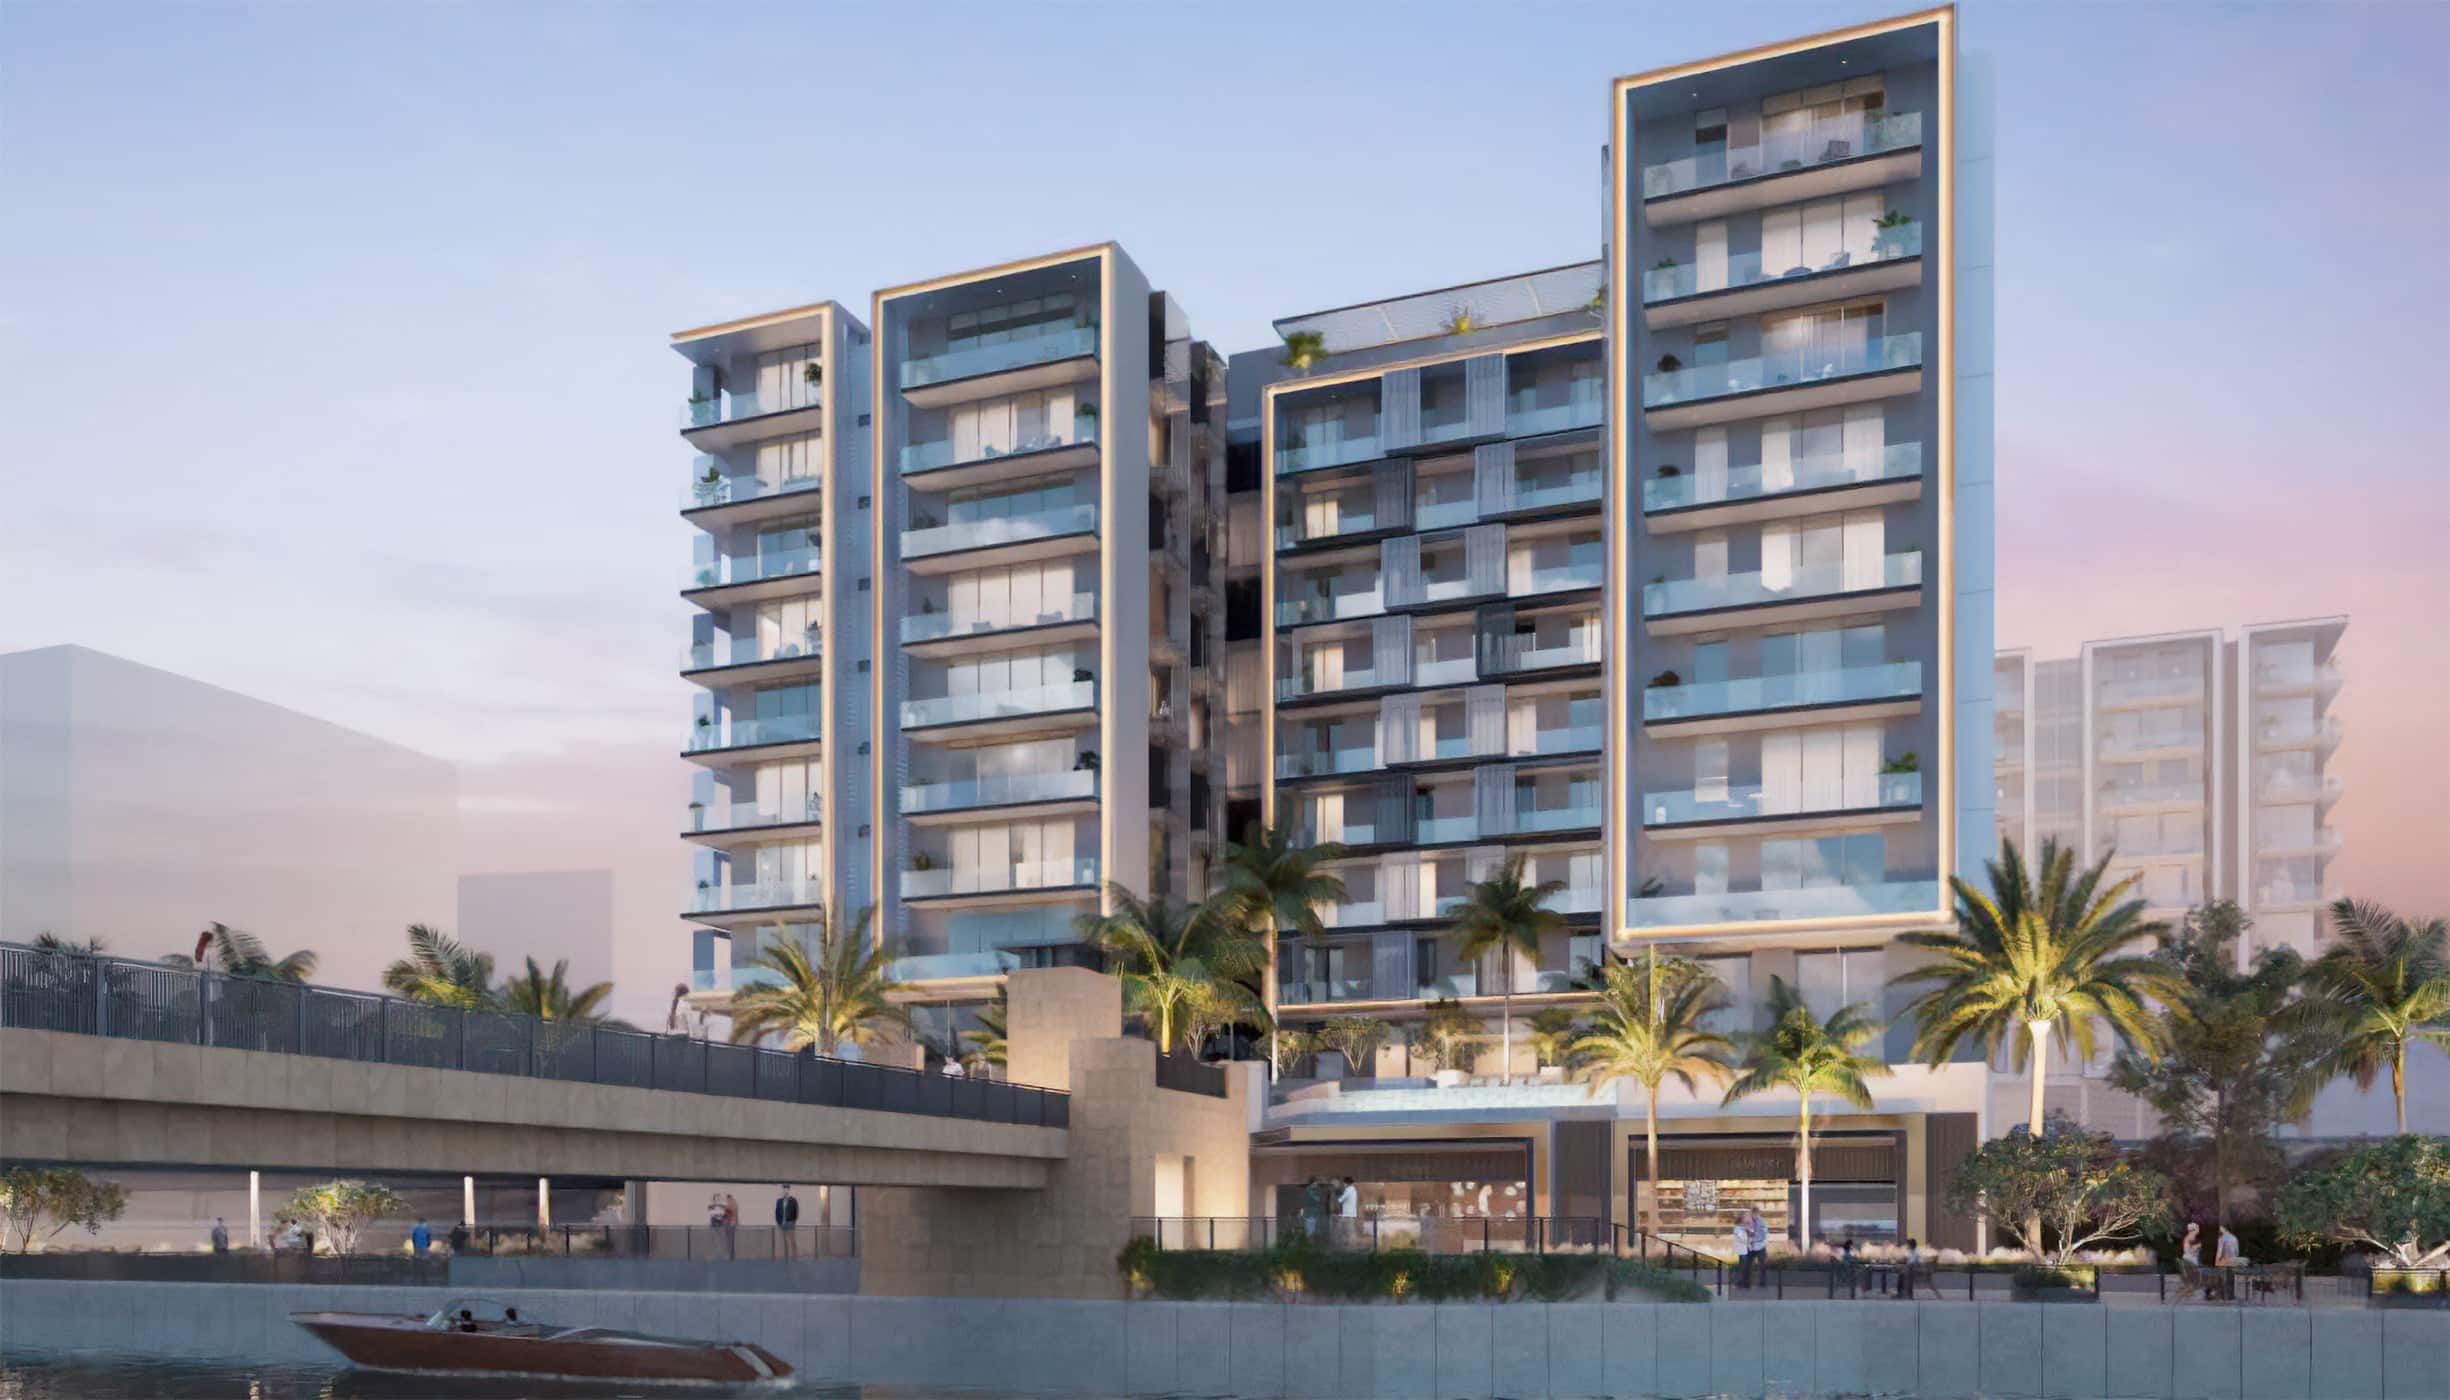
At Lagoon Views, trace the outlook against the selected unit’s window placement and floor.
For wider location context, see M&M’s Dubai area guides and area investment guide.
For specific neighbourhood context, compare the guides to Al Jaddaf Waterfront, JVC and Dubai Hills Estate. A neighbourhood name describes an area; the selected unit’s windows still determine its individual sightline.
Other project-level examples for wider comparison include M&M’s Bay Estate by Nakheel Investment Case, the Yards Plaza office Investment Case and Yards Plaza Investment Case.
Use the outlook to assess layout and everyday comfort
Place seating where you can enjoy the primary view while keeping a clear route between the room, balcony and kitchen. A clear path supports daily use and makes the view part of the room without dictating every furniture position.
Position desks and screens to reduce direct reflections from windows. Use rooms with more even daylight for work that needs less glare, and plan curtains or blinds around the hours when direct sun enters.
Decide where the outlook matters most: from the living area, a bedroom or the balcony. Then weigh it against privacy, useful daylight and the room’s planned use.
Before booking, keep the unit number, apartment plan, floor plate, site plan and elevation together. Mark each main window, the expected sightline and any nearby structure that could affect the outlook.
Rental yields, property tax, investment planning and visa routes are covered in M&M’s Dubai rental yields guide, Dubai property tax guide, Dubai property investment guide and Golden Visa property guide.
Our Dubai property crowdfunding guide and investment resources provide further reading on ownership and investment routes.
What to do before you choose the unit
For Dubai apartment views, decide what the floor plan actually faces by checking the window directions, selected unit position and sightline together. Ask the developer for unit-specific drawings, compare them with the site plan and elevation, and record any nearby buildings or planned work that affects privacy or daylight.
An M&M advisor will go through your budget, timeline and shortlist with you. Contact an M&M advisor to discuss the unit and the documents you need to assess its outlook.
this article is general information and not tax, legal or financial advice, and returns are not guaranteed.

Can a corner apartment have two different primary outlooks?
Yes. Windows on two external façades can give a corner apartment separate outlooks, such as a street-facing view from one room and a courtyard-facing view from another. Which one feels primary depends on the rooms and windows you use most.
What does a dual-aspect apartment mean?
A dual-aspect apartment has windows on two different external sides of the building. When those windows can open and the internal layout allows air to pass between them, they can also support cross-ventilation.
Can balcony overhangs reduce direct sunlight through the windows?
Yes. An overhang can shade glazing from high-angle sun, while lower-angle sun may still reach the window. The effect depends on the overhang’s depth, the window’s position and the sun’s direction at that time.
Can reflective window film make a bright room too dark?
Yes. Film that reflects or absorbs more visible light can reduce daylight and change the colour seen through the glass. Ask for a full-size sample or trial on the actual window so you can judge the room in daylight.


